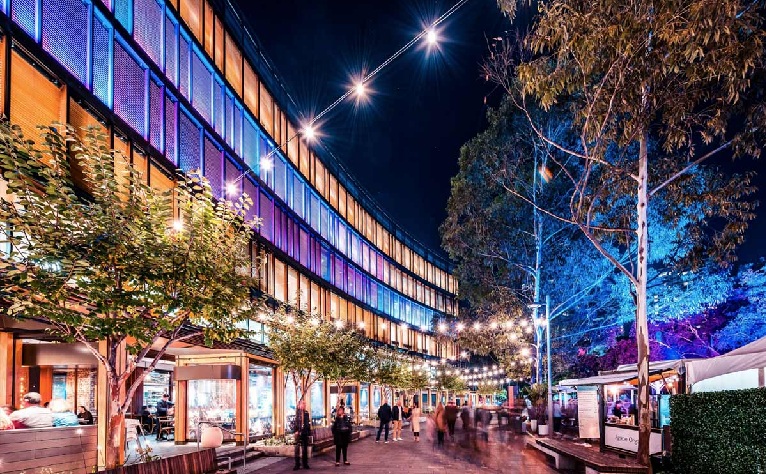




The two-tower commercial and retail development (Commonwealth Bank Place) at the Darling Quarter cultural precinct drew on almost every commissioning discipline we keep in our tool box. From testing and calibrating variable air volume boxes, to balancing water flows at passive and active chilled beams, to setting up zoned smoke control systems, this project had it all.
The testing and calibrating of air velocity sensors serving VAV boxes was completed in conjunction with Honeywell and their bespoke building automation platform. All VAV boxes had multiple sensor calibration points for low flow, medium flow and high air flow settings. This multiple calibration point approach ensured that design supply air volumes were maintained accurately in all modes of operation.
The perimeter zones on each of the commercial floors featured passive and active chilled beams. Each chilled beam requires a tightly controlled quantity of chilled water flow from the central chilled water plant in order to function efficiently. Chilled water flow rates needed to be set to over 400 chilled beams, with a tolerance of no greater than +5% of the design flow rate. The use of chilled beams, VAV systems and tight commissioning tolerances led to the two towers receiving a 6-Star Green Star rating.
YEAR: 2011
DURATION: 1 year
SECTOR: Financial services / retail
ABOUT THE BUILDING
The Darling Quarter precinct is a 1.5 hectare, inner city sanctuary sitting on the edge of the waterfront at Darling Harbour. The two-tower Commonwealth Bank Place was designed to be a world leading, campus style work place for bank employees and upon completion, facilitated Australia’s largest ever corporate relocation, with CBA headquarters moving from Martin Place to Darling Harbour in 2012.